A loft conversion is often the cheapest way to add a bedroom without losing garden. We handle the drawings, the structural engineer, Building Control, the steel, the stairs, the electrics, the heating and the finishes.
Because every trade is ours, the joiners who build the floor are working to the same programme as the electrician and plasterer who follow them.
Many Newcastle terraces and Tyneside flats have usable roof space, but in a Tyneside flat the loft usually belongs to the upstairs flat only, and a conversion affects the flat below during the work. We check the title and talk to the neighbour early.
Parts of Jesmond, Gosforth and the city centre are conservation areas, and some streets have Article 4 directions, so a rear dormer that would be permitted development elsewhere may need planning permission. We check with Newcastle City Council before you commit.
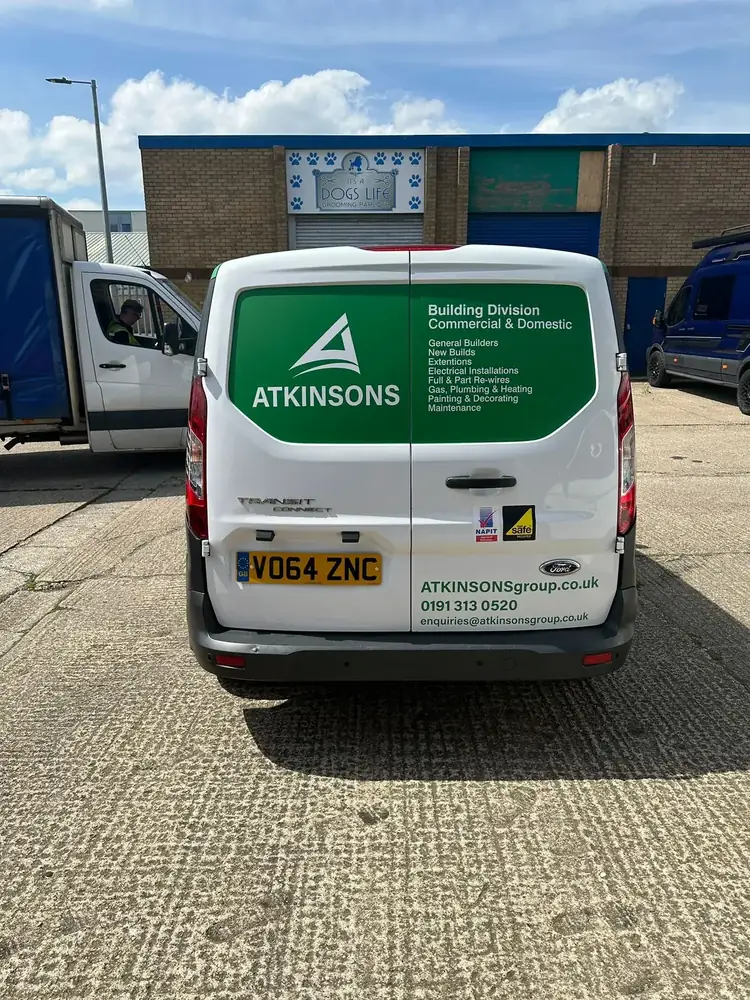
We work across Newcastle from our Durham and Sunderland bases, with vans on Tyneside every day. Planning and building control are handled by Newcastle City Council.
The people on your job work for ATKINSONS. One firm accountable for the lot.
A named Contracts Manager from first visit to final certificate.
A real person answers in office hours, with an emergency line out of hours. Engineers dispatched, not job numbers logged.
In writing, in plain English. No surprises in the small print.
Tell us the work, the property, your timescale and budget through our quick form, and upload any plans or photos. Everything in one place from the start.
We review what you've sent and decide the best next step, whether that's pricing straight away or sorting drawings, planning or building control first.
Where it's needed, we come and look properly: access, structure, levels and anything affecting the cost. Your chance to ask questions before we quote.
A clear, transparent quote setting out what's included, assumed and excluded, with a payment structure. Confidence in what you're accepting, not a one-line price.
Once you're happy, we sort dates, materials, access and building control before anyone lifts a tool, so the job runs smoothly on site.
Our team arrives clear on the agreed scope, keeps the site tidy, communicates as we go and respects your home throughout.
Every job gets a site-specific risk assessment and method statement. Download a sample for this type of work, and our health and safety policy. All documents →
Many lofts fall under permitted development, but conservation areas, Article 4 directions, flats and front dormers often need permission. We check your address before design.
It depends mainly on head height at the ridge, roof structure and where the stairs can go. We assess this on a free site visit.
A typical dormer conversion takes around six to ten weeks on site, depending on size and complexity.
Often, yes, if steels go into the party wall of a terrace or semi. We tell you early and point you to the process.
Usually, yes. Most of the work is done from scaffold and the loft until the staircase goes in.
Fill this in and one of the team rings you back, usually within one working day. Prefer to talk now? Call 0191 369 2405. Office hours Mon to Fri 8am to 5pm, Sat 9am to 1pm.
Whatever the brief, the route in is the same: ring us, we'll visit, we'll come back with a fixed price in plain English. Free site visits across the whole North East.
Or email enquiries@atkinsonsgroup.co.uk
No call-out charge for quotes. Fixed prices, in writing.